Download Learn AutoCAD Plant 3D 2027: A Practical Guide
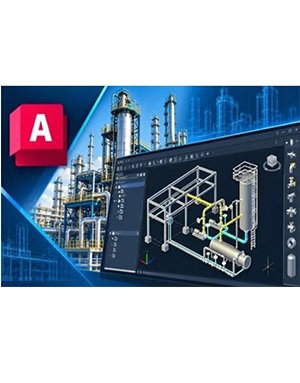
Master AutoCAD Plant 3D: P&IDs, 3D Piping, Equipment Modeling, Isometrics, and Orthographic Drawings. This course incorporates the use of artificial intelligence and provides a step-by-step introduction to industrial plant design using AutoCAD Plant 3D.
What You Will Learn
- Navigate the AutoCAD Plant 3D interface and become familiar with its essential tools and project workspace.
- Set up, organize, and manage projects in AutoCAD Plant 3D.
- Create and edit Piping and Instrumentation Diagrams (P&IDs) for industrial processes.
- Develop 3D models of industrial equipment and plant components.
- Design 3D piping systems and route pipes according to project specifications.
- P&ID Design
- Use piping specifications, valves, fittings, and other piping components in plant models.
- Generate isometric drawings for piping fabrication and technical documentation.
- Produce orthographic drawings and prepare plant layout documentation.
- Learn the fundamental stages of an industrial plant design workflow, from diagrams to 3D models and engineering drawings.
Who Is This Course For?
- Students pursuing mechanical, chemical, or related engineering disciplines.
- Engineering graduates and professionals looking to expand their technical skills.
- Beginners interested in learning AutoCAD Plant 3D.
- Individuals planning to pursue careers in piping design and industrial plant engineering.
- Existing AutoCAD users who want to develop their expertise in 3D plant modeling.
Course content
- Creating Projects and P&lDs
- Introduction
- Creating a P&ID in AutoCAD Plant 3D: Equipment, Piping, Valves, and Instruments
- MCQ
- Practice test 1
- Creating Structures
- Creating a Pipe Rack Structure in AutoCAD Plant 3D
- Creating a Structural Model with Stairs, Gratings, and Railings in AutoCAD Plant
- MCQ
- Practise test 1
- Creating Equipment
- Creating and Configuring Equipment in AutoCAD Plant 3D
- Adding and Modifying Equipment Nozzles in AutoCAD Plant 3D
- MCQ
- Editing Specifications and Catalogs
- Creating and Editing a Plant 3D Spec File in Spec Editor
- Creating a Custom Valve Catalog in AutoCAD Plant 3D Spec Editor
- Adding Custom Valve Bodies and Actuators to an AutoCAD Plant 3D Catalog
- MCQ
- Routing Pipes
- Routing and Connecting Pipes in AutoCAD Plant 3D
- MCQ
- Adding Valves, Fittings, and Pipe Supports
- Placing Valves and Fittings Using the P&ID Line List in AutoCAD Plant 3D
- MCQ
- Creating Isometric Drawings
- Creating and Locking an Isometric Drawing in AutoCAD Plant 3D
- Modifying Weld Types and Adding Insulation Symbols in AutoCAD Plant 3D Isometric
- Customizing Iso Styles and Title Blocks in AutoCAD Plant 3D
- MCQ
- Creating Orthographic Drawings
- Creating and Updating Orthographic Views in AutoCAD Plant 3D
- MCQ
- Managing Data and Creating Reports
- Managing, Exporting, and Importing Plant 3D Data Using Data Manager
- Creating and Exporting Reports with Autodesk Report Creator for AutoCAD Plant 3
- MCQ
Course details
- Video quality: MP4 | Video: h264, 1280 × 720
- Audio quality: Audio: AAC, 44.1 KHz, 2 Ch
- Last updated 10/2026
- Video duration: 3h 18m
- Number of lessons: 9 sections, 17 lectures
- Language: Language: English
- Compressed file size: 1.9 GB